
Listing Courtesy of: GARDEN STATE MLS - IDX / Listed By: Justin Wrobel, Howard Hanna | Rand Realty - Contact: 201-659-7101
926 Steib Ter Union Twp., NJ 07083
Active (4 Days)
$539,900 (USD)
OPEN HOUSE TIMES
-
OPENSun, Sep 271:00 pm - 3:00 pm
Description
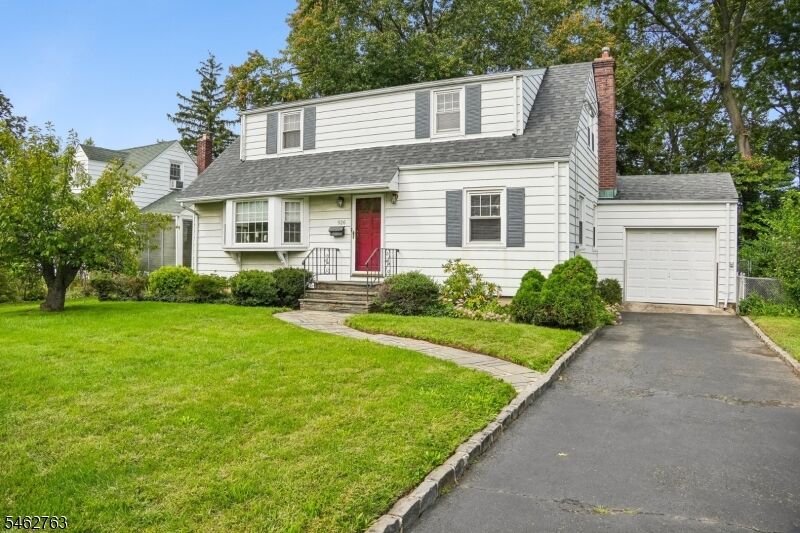
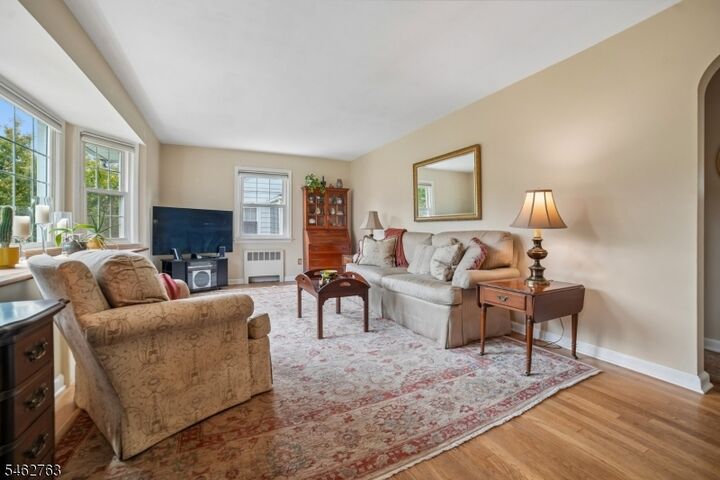
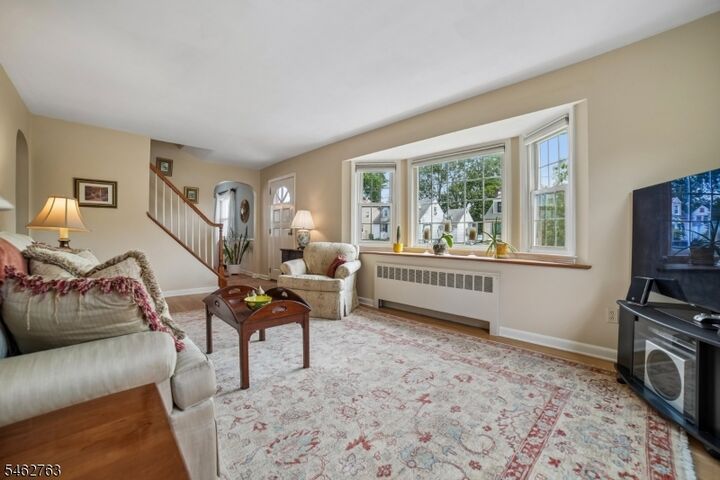
Charming and beautifully maintained Union Township home with exceptional curb appeal and a commuter-friendly location! This 3-bedroom home offers a flexible floor plan with a first-floor bedroom and full bath, spacious living room with bay window, separate dining room, and an inviting eat-in kitchen featuring rich wood cabinetry, granite countertops, decorative tile backsplash, stainless-steel appliances, and recessed lighting. Beautiful hardwood floors add warmth throughout the main living areas and bedrooms. A bright 3 season porch provides the perfect space to relax and enjoy the beautifully landscaped backyard, mature trees, gardens, and paver patio. The second floor features a spacious primary bedroom with walk-in closet, an additional large bedroom, and attic storage. The lower level offers a generous recreation room with a built-in bar, ideal for entertaining or additional living space. Attached garage and convenient parking add to the appeal. Enjoy the convenience of being within walking distance to NJ Transit, making commuting to New York City and surrounding areas easy. A wonderful opportunity to own a charming Union home in a convenient location!
MLS #:
4054734
4054734
Taxes
$10,378(2025)
$10,378(2025)
Lot Size
6,534 SQFT
6,534 SQFT
Type
Single-Family Home
Single-Family Home
Year Built
1952
1952
Style
Cape Cod
Cape Cod
County
Union County
Union County
Listed By
Justin Wrobel, Howard Hanna | Rand Realty, Contact: 201-659-7101
Source
GARDEN STATE MLS - IDX
Last checked Sep 27 2026 at 7:32 PM GMT+0000
GARDEN STATE MLS - IDX
Last checked Sep 27 2026 at 7:32 PM GMT+0000
Bathroom Details
- Full Bathroom: 1
- Half Bathrooms: 2
Interior Features
- Blinds
- Window Treatments
Kitchen
- Eat-In Kitchen
Property Features
- Fireplace: 0
Heating and Cooling
- 1 Unit
- Radiators - Hot Water
- Multi-Zone
- Ceiling Fan
Basement Information
- Finished
Flooring
- Vinyl-Linoleum
- Tile
- Wood
Exterior Features
- Aluminum Siding
- Roof: Asphalt Shingle
Utility Information
- Utilities: Gas-Natural, Public Water, Electric
- Sewer: Public Sewer
- Fuel: Gas-Natural, Electric
School Information
- Elementary School: Conn Farms
- Middle School: Burnet
- High School: Union
Garage
- Attached Garage
- Garage Door Opener
Parking
- Blacktop
Living Area
- 1,868 sqft
Additional Information: Jersey City | 201-659-7101
Location
Estimated Monthly Mortgage Payment
*Based on Fixed Interest Rate withe a 30 year term, principal and interest only
Listing price
Down payment
%
Interest rate
%Mortgage calculator estimates are provided by Howard Hanna Rand Realty and are intended for information use only. Your payments may be higher or lower and all loans are subject to credit approval.
Disclaimer: The data displayed relating to real estate for sale comes in part from the IDX Program of the Garden State Multiple Listing Service, L.L.C. Real Estate listings held by other brokerage firms are marked as IDX Listing.Information deemed reliable but not guaranteed. Listing Data Copyright 2026 Garden State Mulitple Listing Service, L.L.C. All rights reserved
Notice: The dissemination of listings displayed herein does not constitute the consent required by N.J.A.C. 11:5.6.1(n) for the advertisement of listings exclusively for sale by another broker. Any such consent must be obtained inwriting from the listing broker.
This information is being provided for Consumers’ personal, non-commercial use and may not be used for anypurpose other than to identify prospective properties Consumers may be interested in purchasing.
Notice: The dissemination of listings displayed herein does not constitute the consent required by N.J.A.C. 11:5.6.1(n) for the advertisement of listings exclusively for sale by another broker. Any such consent must be obtained inwriting from the listing broker.
This information is being provided for Consumers’ personal, non-commercial use and may not be used for anypurpose other than to identify prospective properties Consumers may be interested in purchasing.
